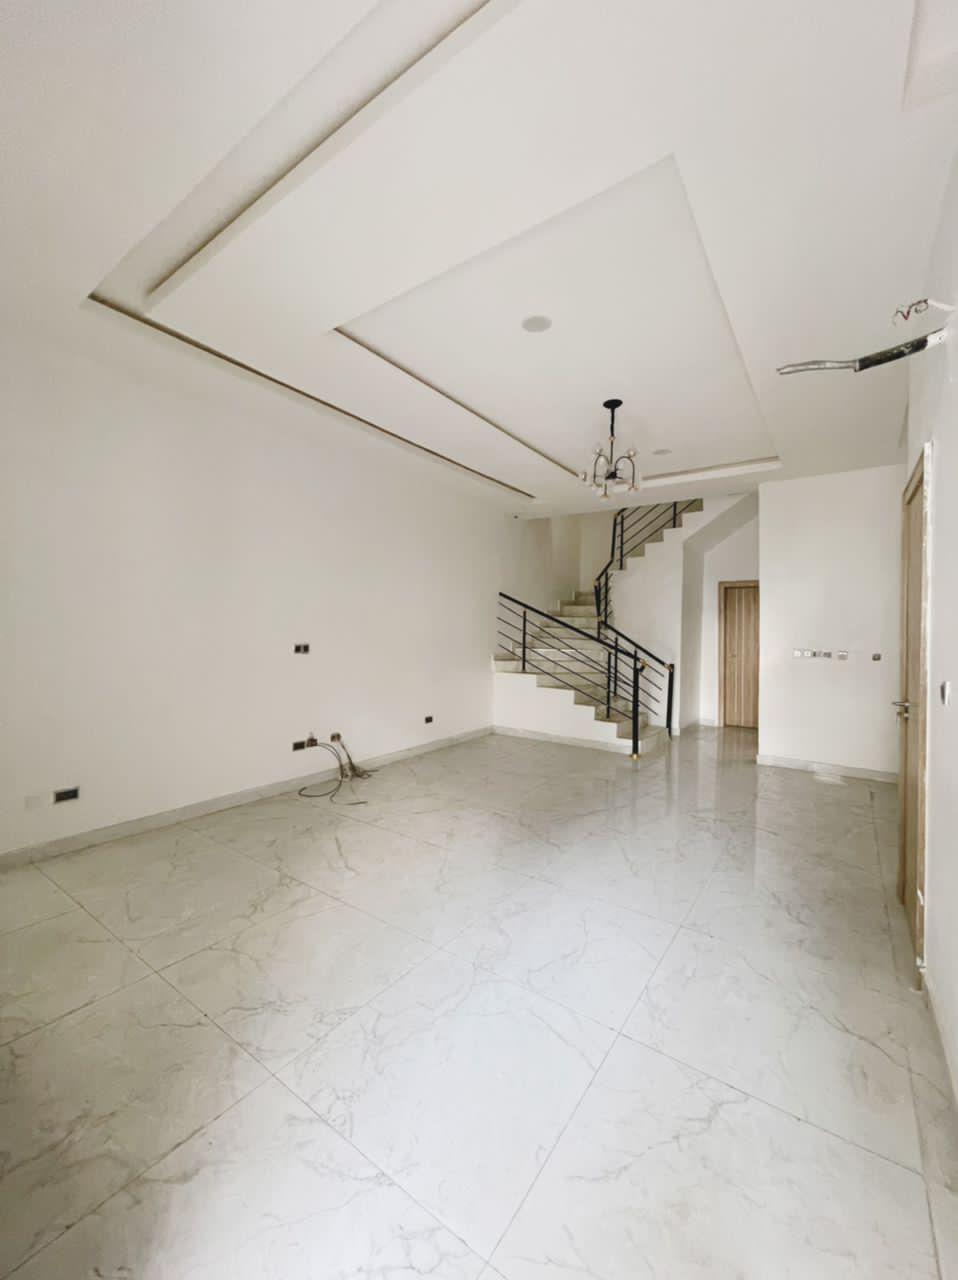
Transform an unfurnished open commercial space into a functional and professional workplace that supports reception, team operations, collaboration and efficient circulation.
the method
Our Approach
The space was strategically zoned into a welcoming reception and an efficient open-plan workspace.
A clean contemporary design language, coordinated lighting, functional furniture and carefully selected finishes create a comfortable and productive working environment.
Outcome
The Result
The transformed workplace brings reception, team operations and collaboration together through coordinated spatial planning, lighting, furniture and finishes.
Project type
Full Renovation
client industry
Commercial workplace
project scope
Interior Design & Renovation
Deliverable
Space Planning, Finishes, Styling, Implementation
the images
Our Gallery
client voices
"
"Our brand finally looks like the business we always knew it could be. Strategic, considered and unmistakable ours."
"Working with All-Creatives Hub gave us a single partner for our building design, brand identity and website. The cohesion across everything was exactly what we needed."
"They understood our vision from the first conversation. The 3D visualizations helped our investors see the project before construction even began."